


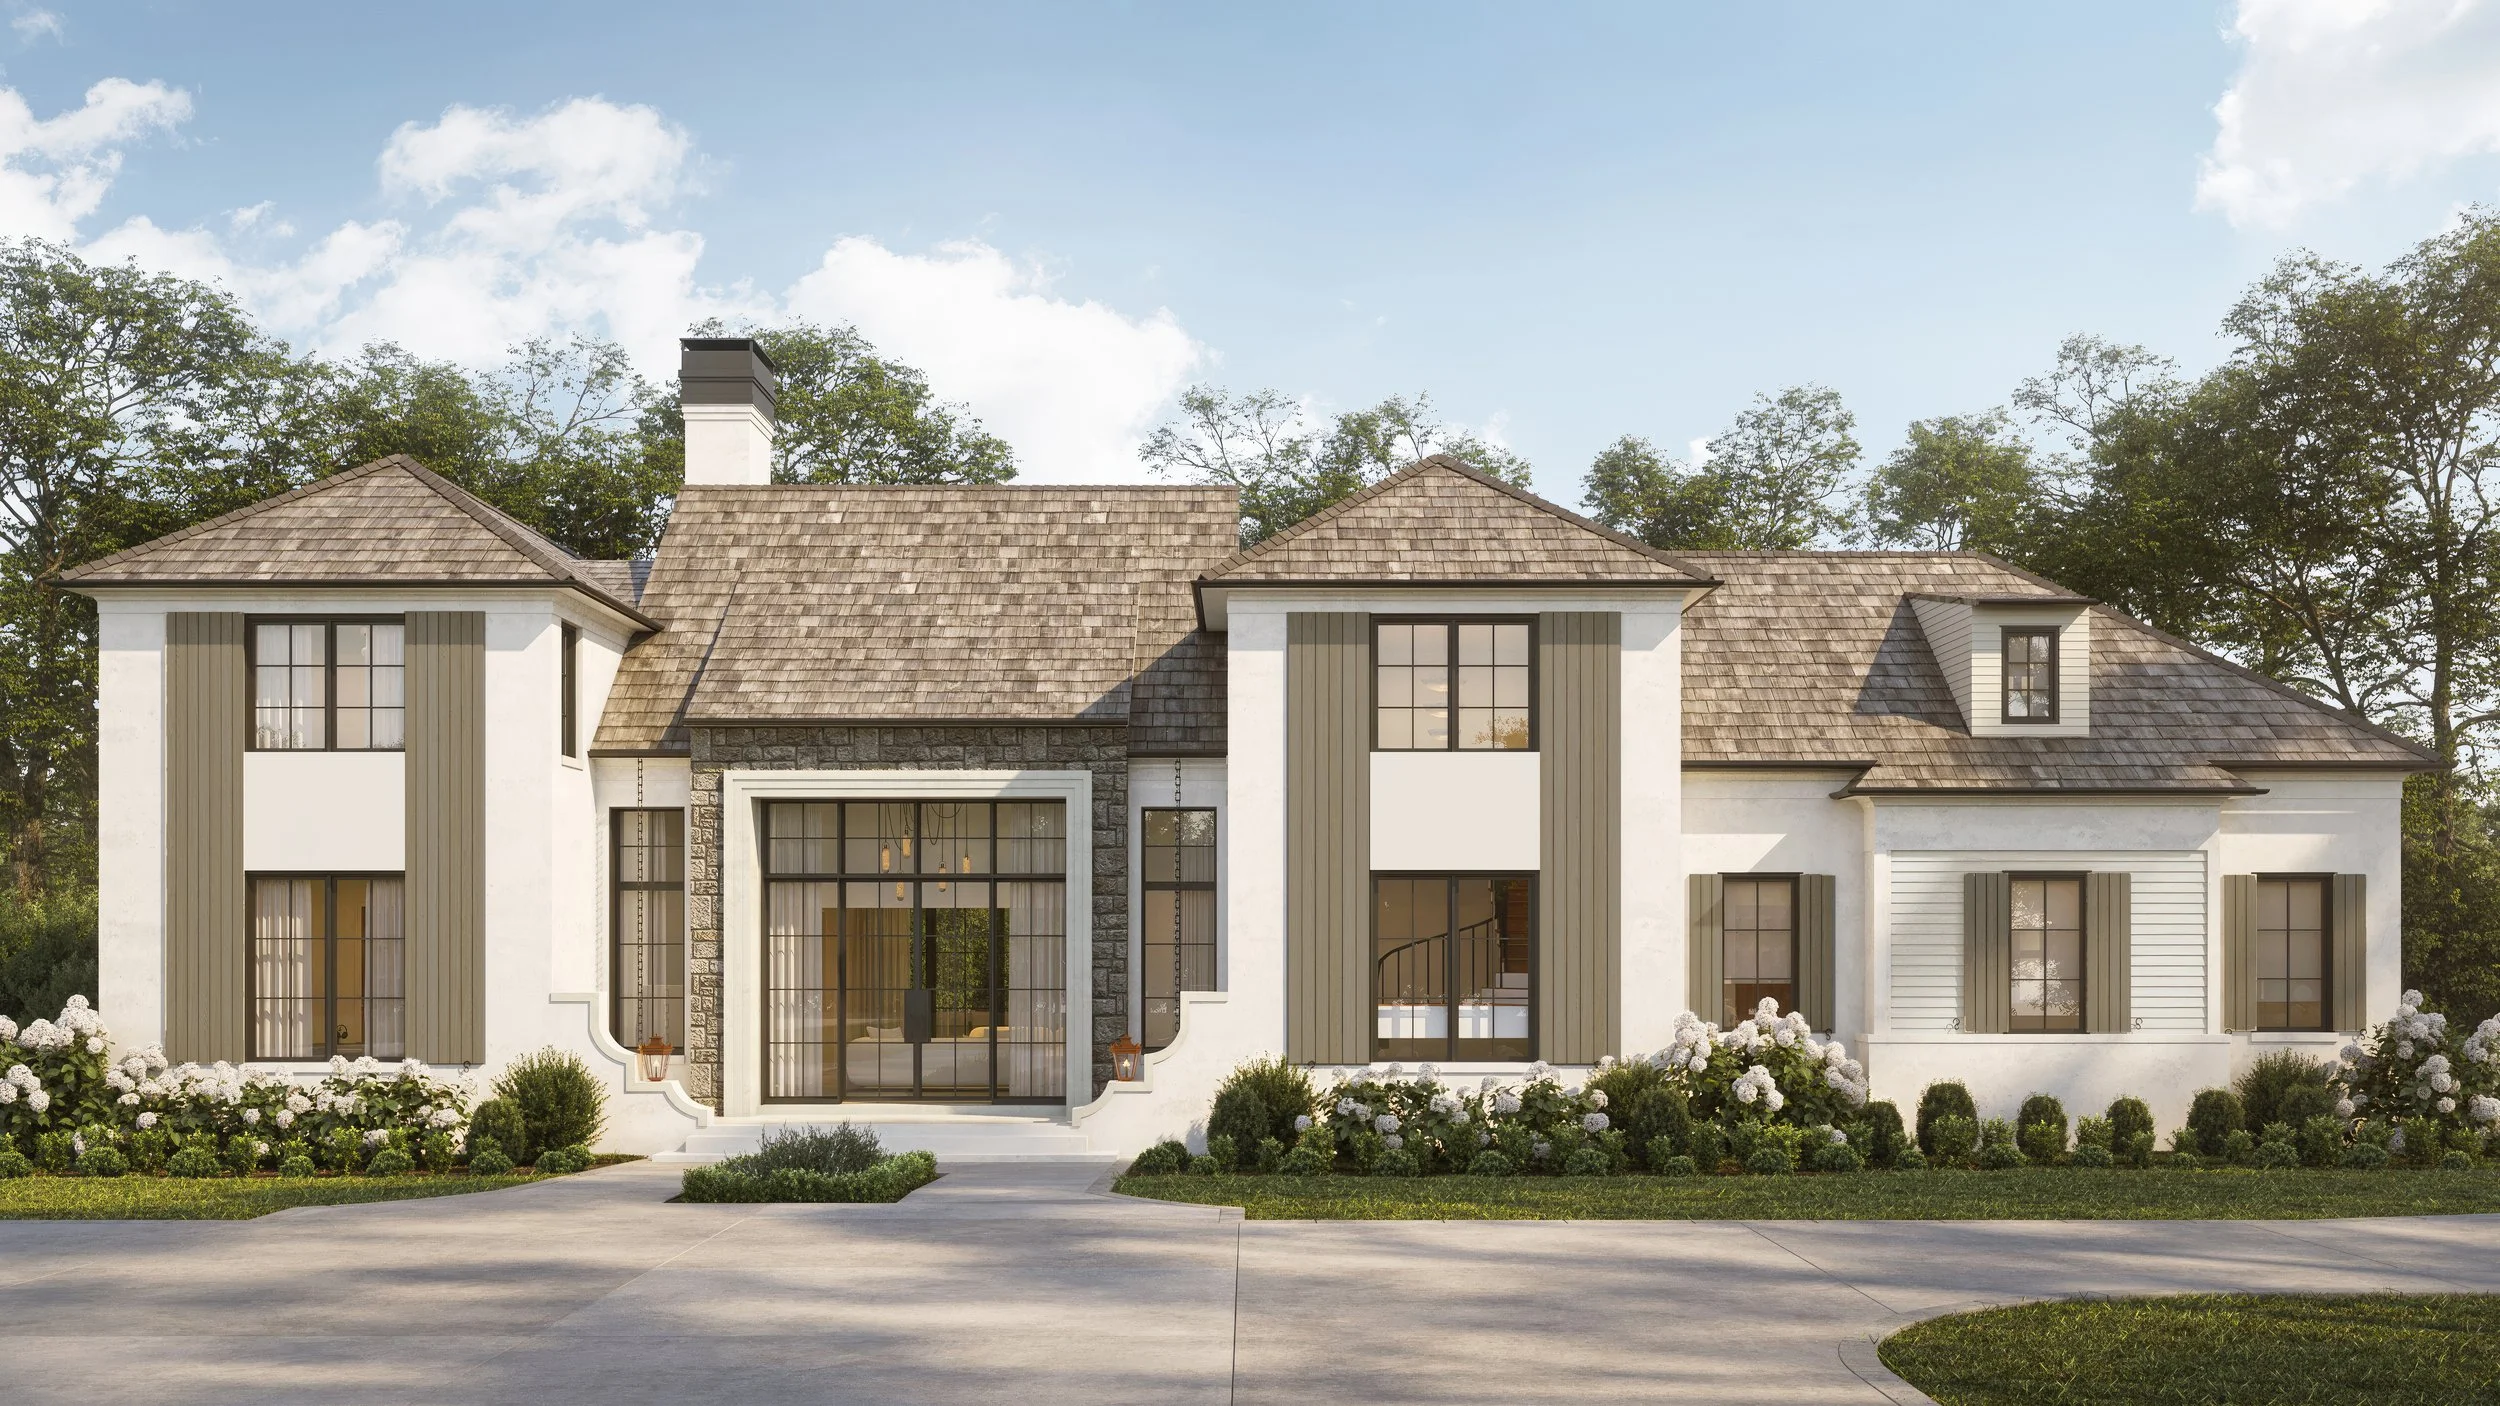
899 Battery Lane | Oak Hill, Tennessee | 37220
Offered By Starling Davis | 615.485.6047 | Starlingdavis@gmail.com
Just seven miles south of downtown Nashville lies Oak Hill—a small, self-governed enclave celebrated for its estate-sized lots, towering trees, and unmatched sense of privacy. Long regarded as one of Middle Tennessee's most prestigious residential communities, Oak Hill is home to renowned musicians, entrepreneurs, business leaders, and families seeking a quieter way of living without sacrificing proximity to the city.
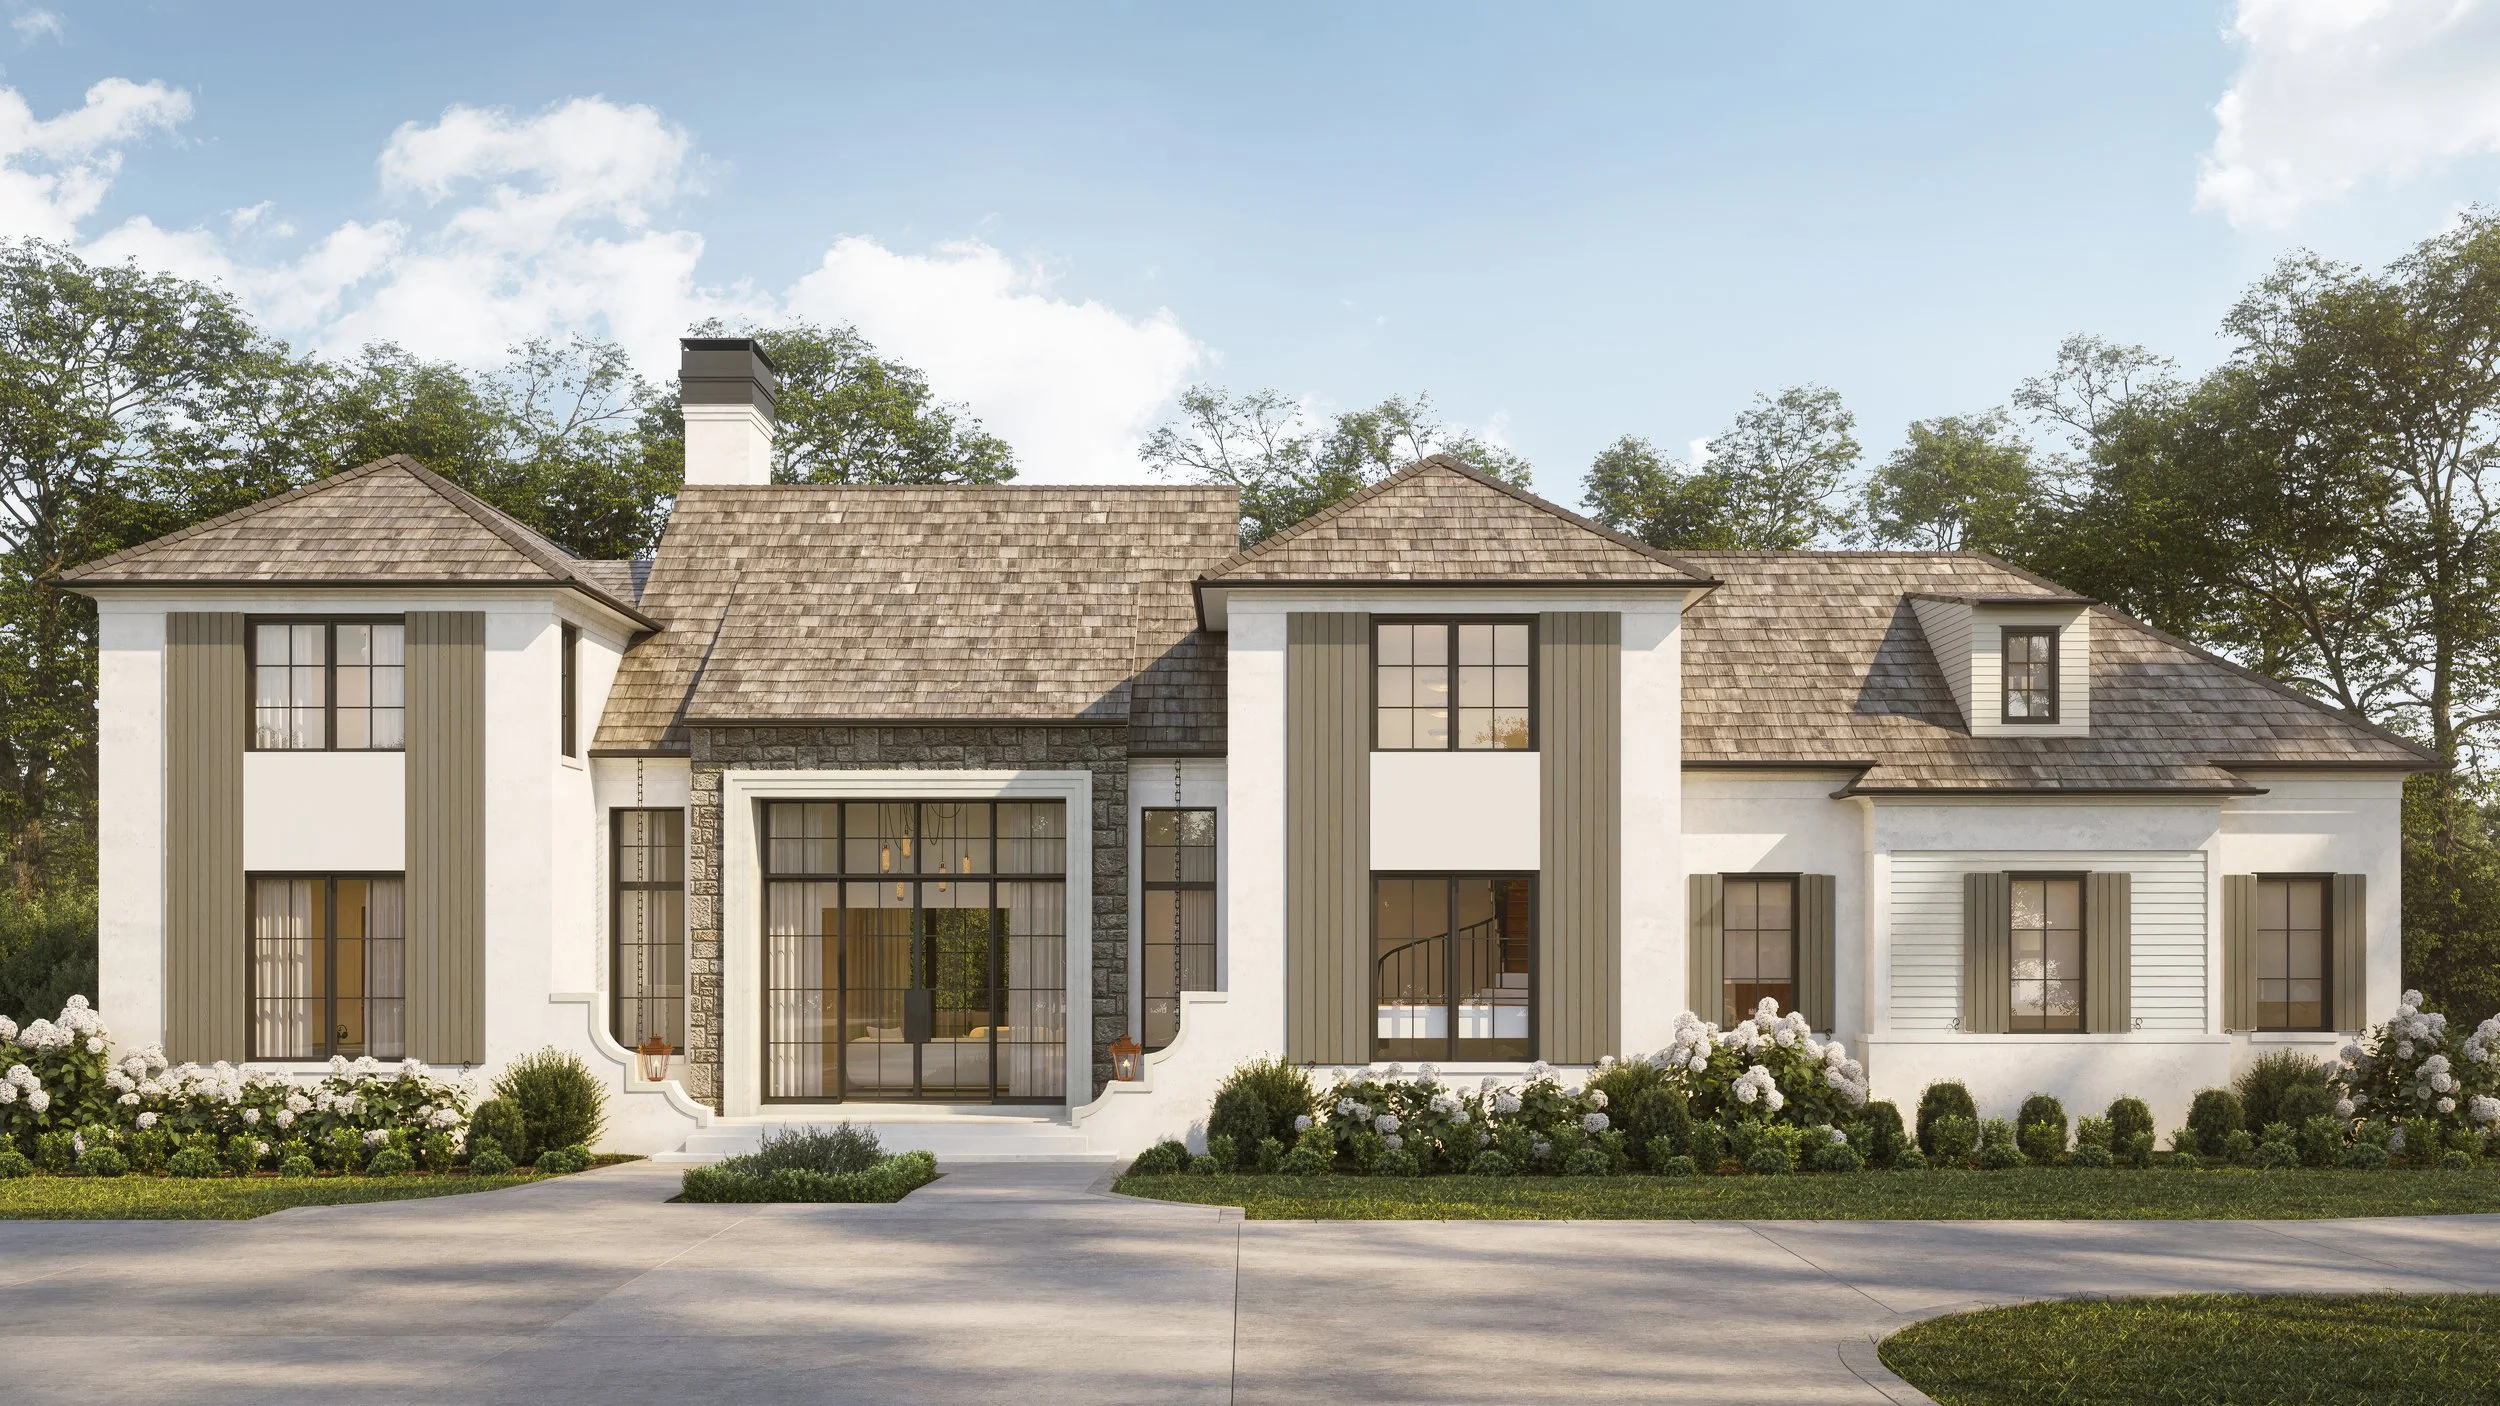
Set on an exceptional 1.92-acre homesite—a rarity in one of Nashville's most coveted neighborhoods—899 Battery Lane offers a level of space, privacy, and natural beauty that has become increasingly difficult to find. Designed specifically for this remarkable setting, the 7,877-square-foot residence by Focus Design Build embraces a philosophy of thoughtful restraint, prioritizing proportion, natural light, and livability over excess.
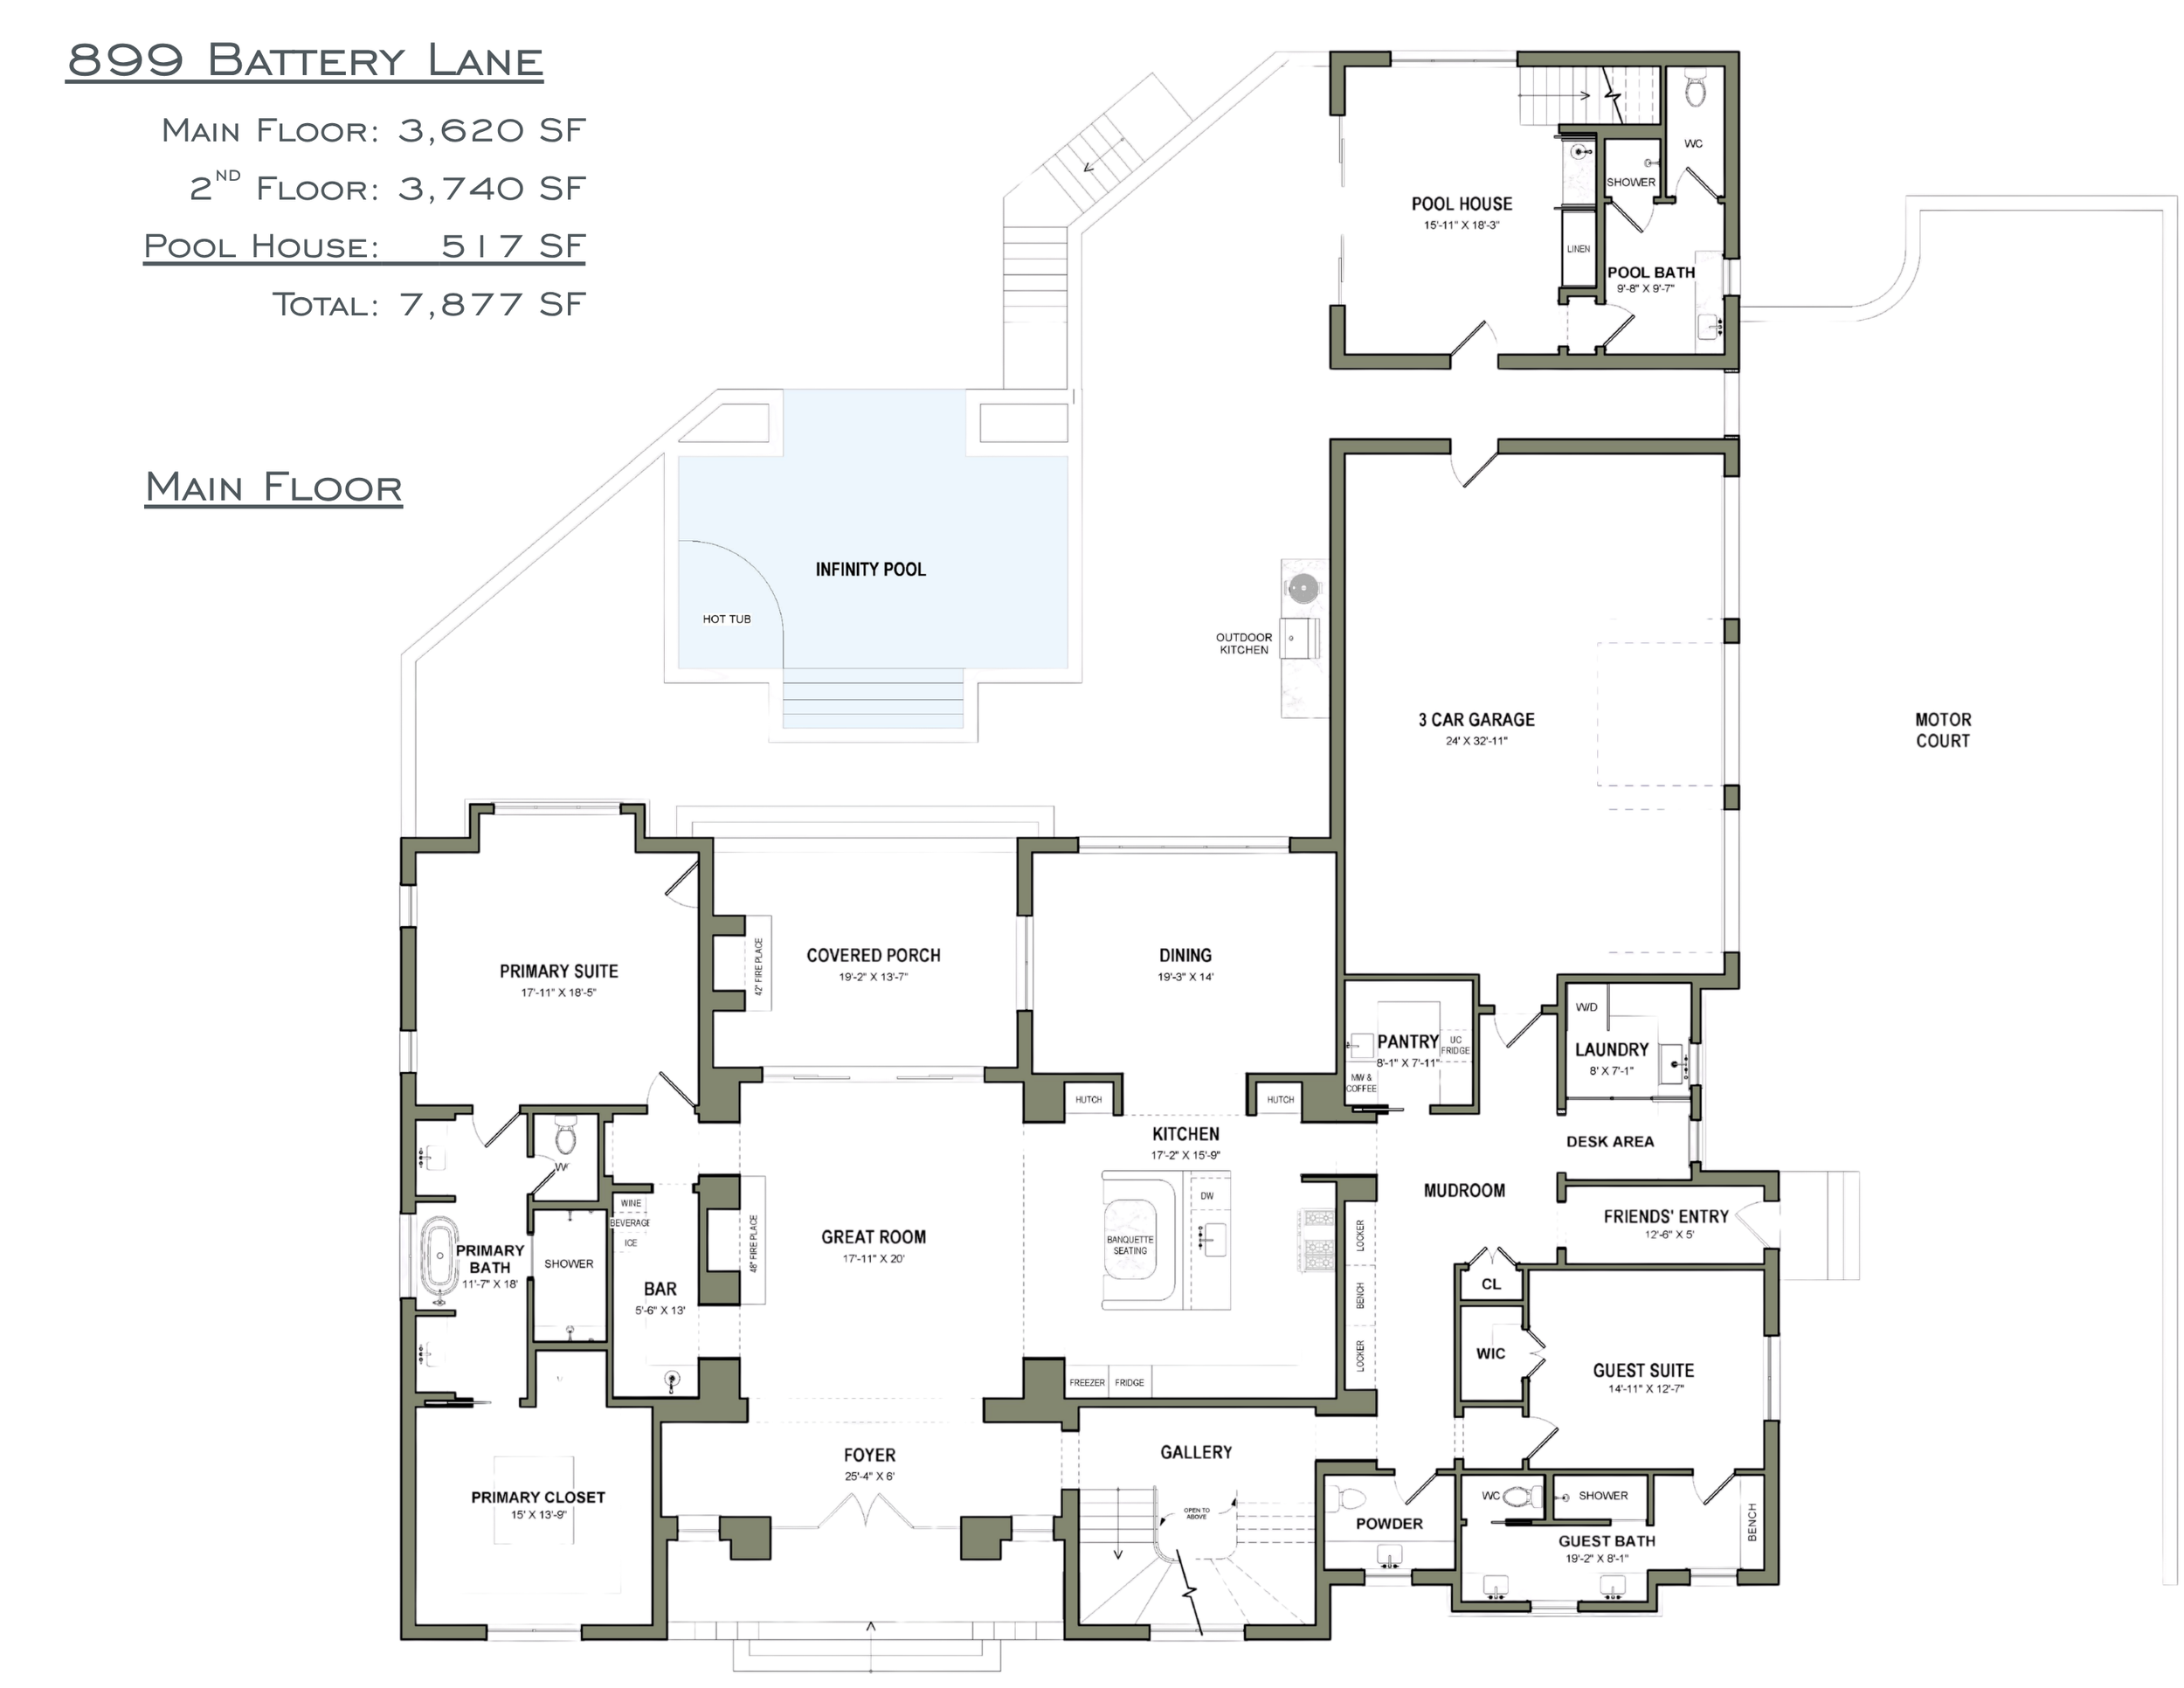
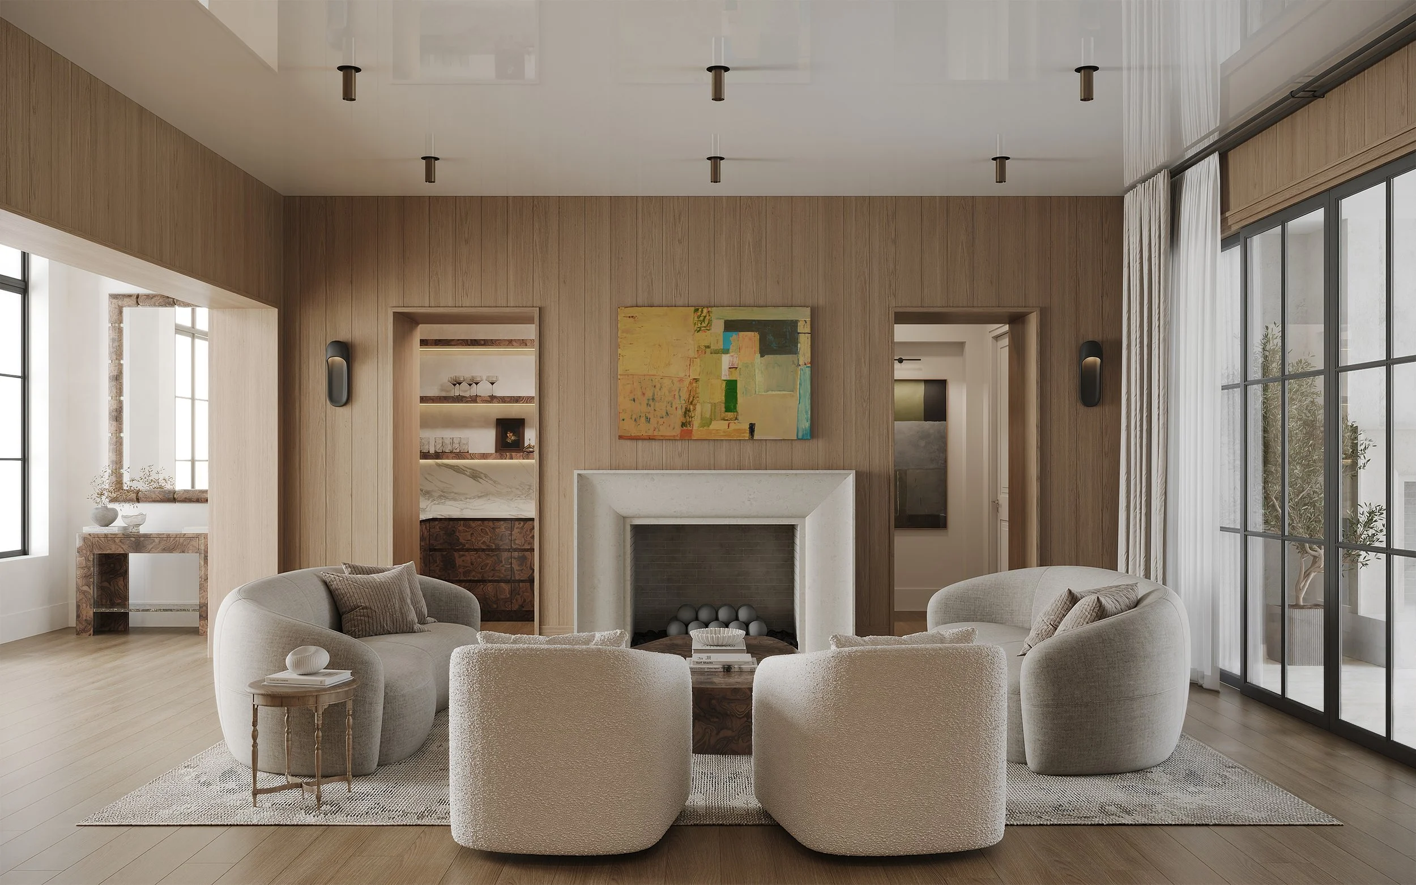
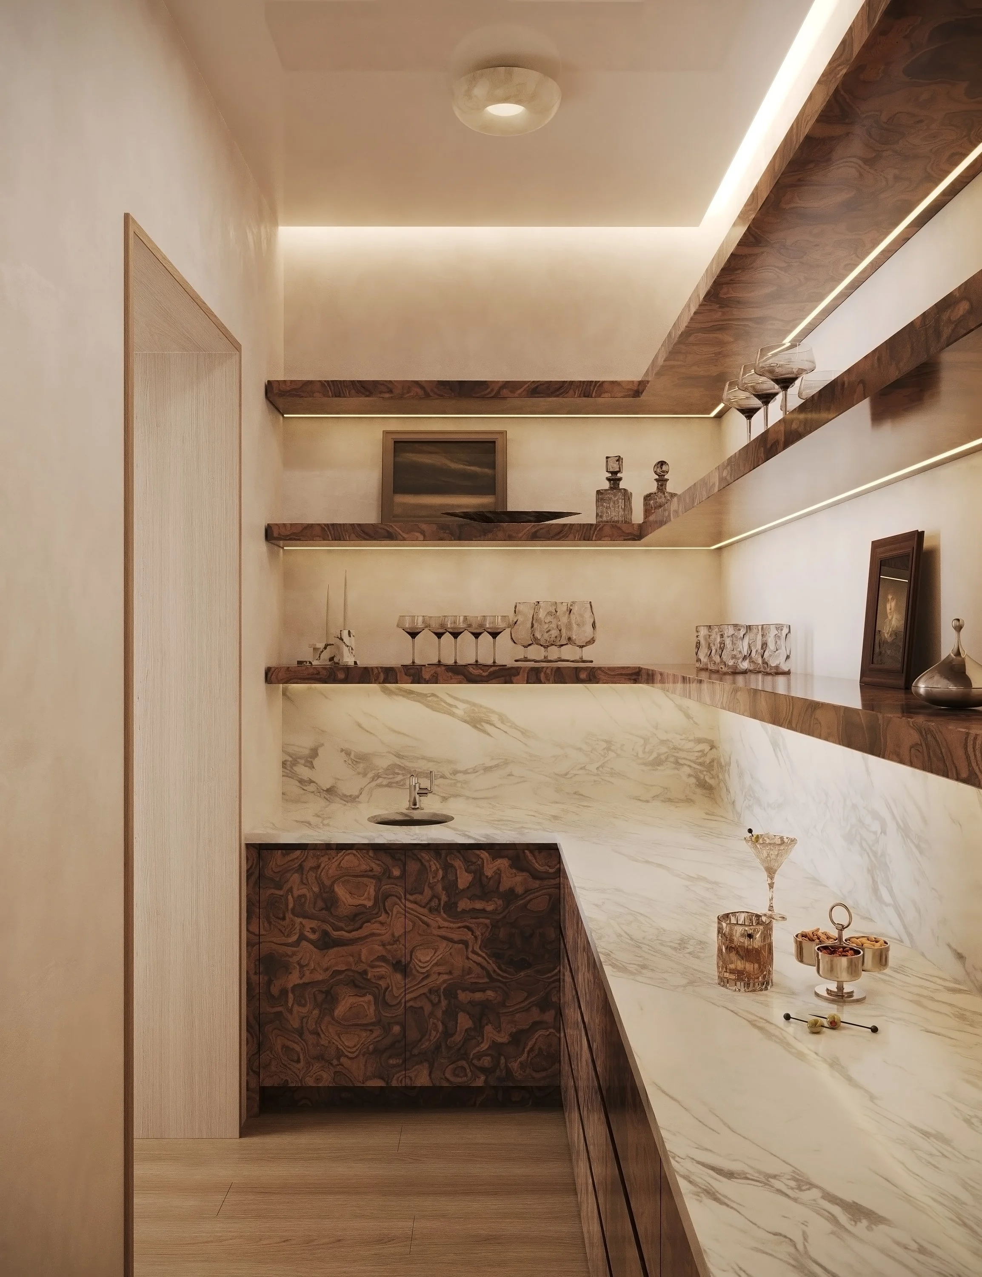
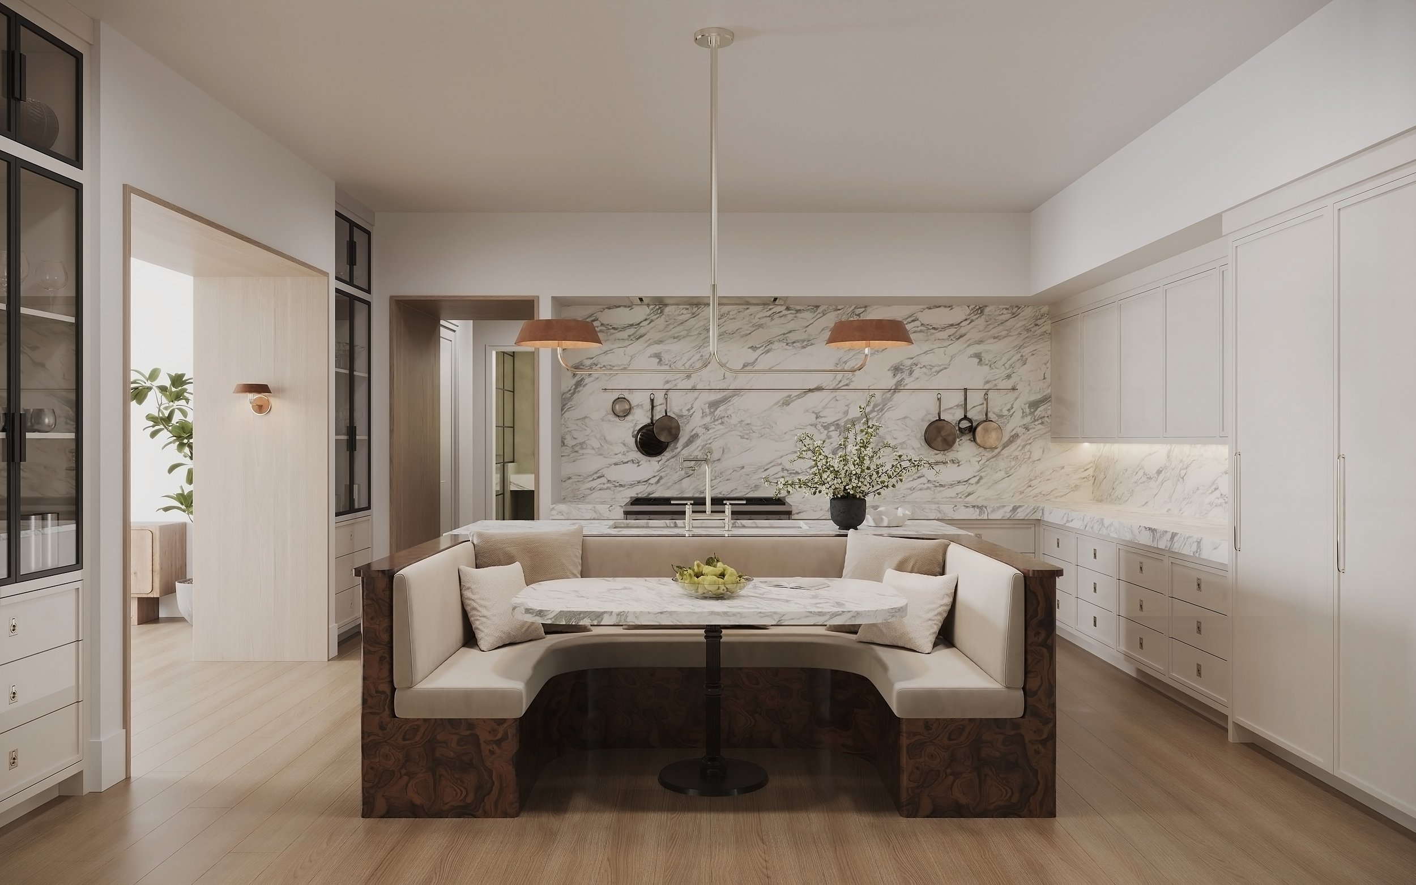
A dramatic 25-foot foyer introduces interiors that unfold effortlessly from one space to the next. The great room is anchored by a striking fireplace and expansive walls of glass that dissolve the boundary between indoors and out. At the heart of the home, the chef's kitchen pairs sculptural design with exceptional craftsmanship, featuring a book-matched marble backsplash, a custom walnut burl banquette, and an adjacent wet bar designed for effortless entertaining.
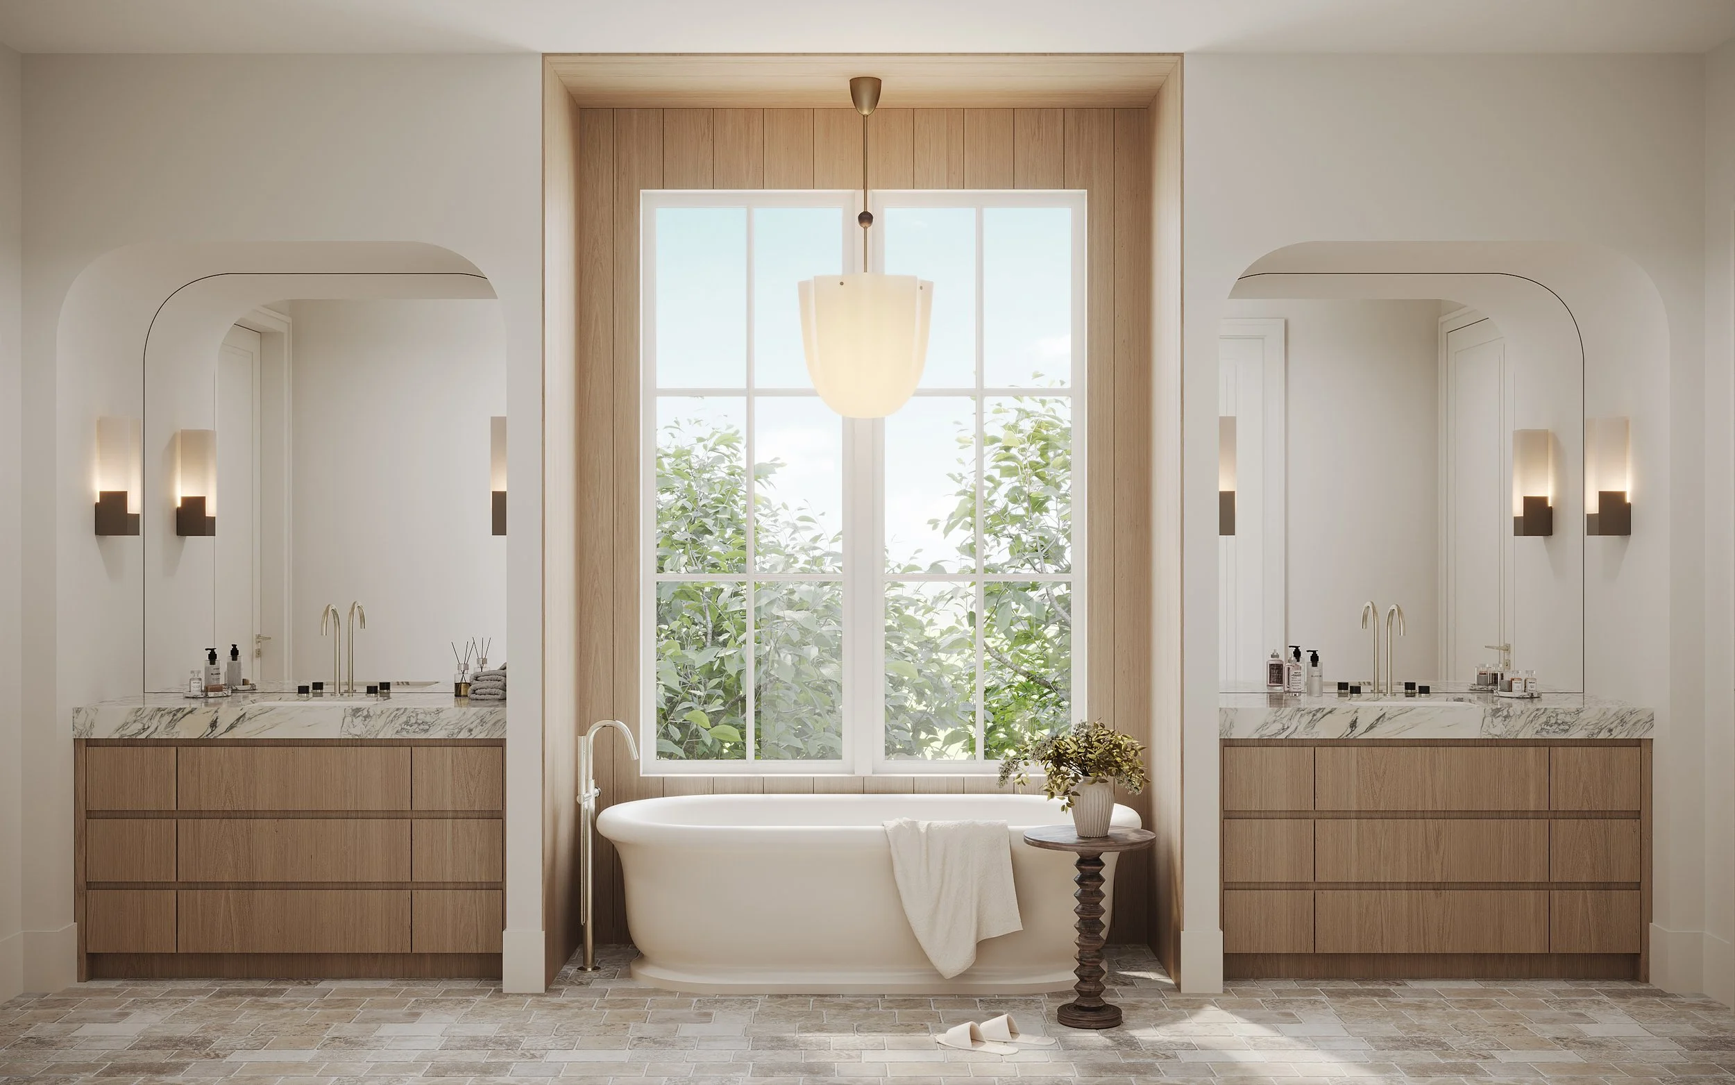
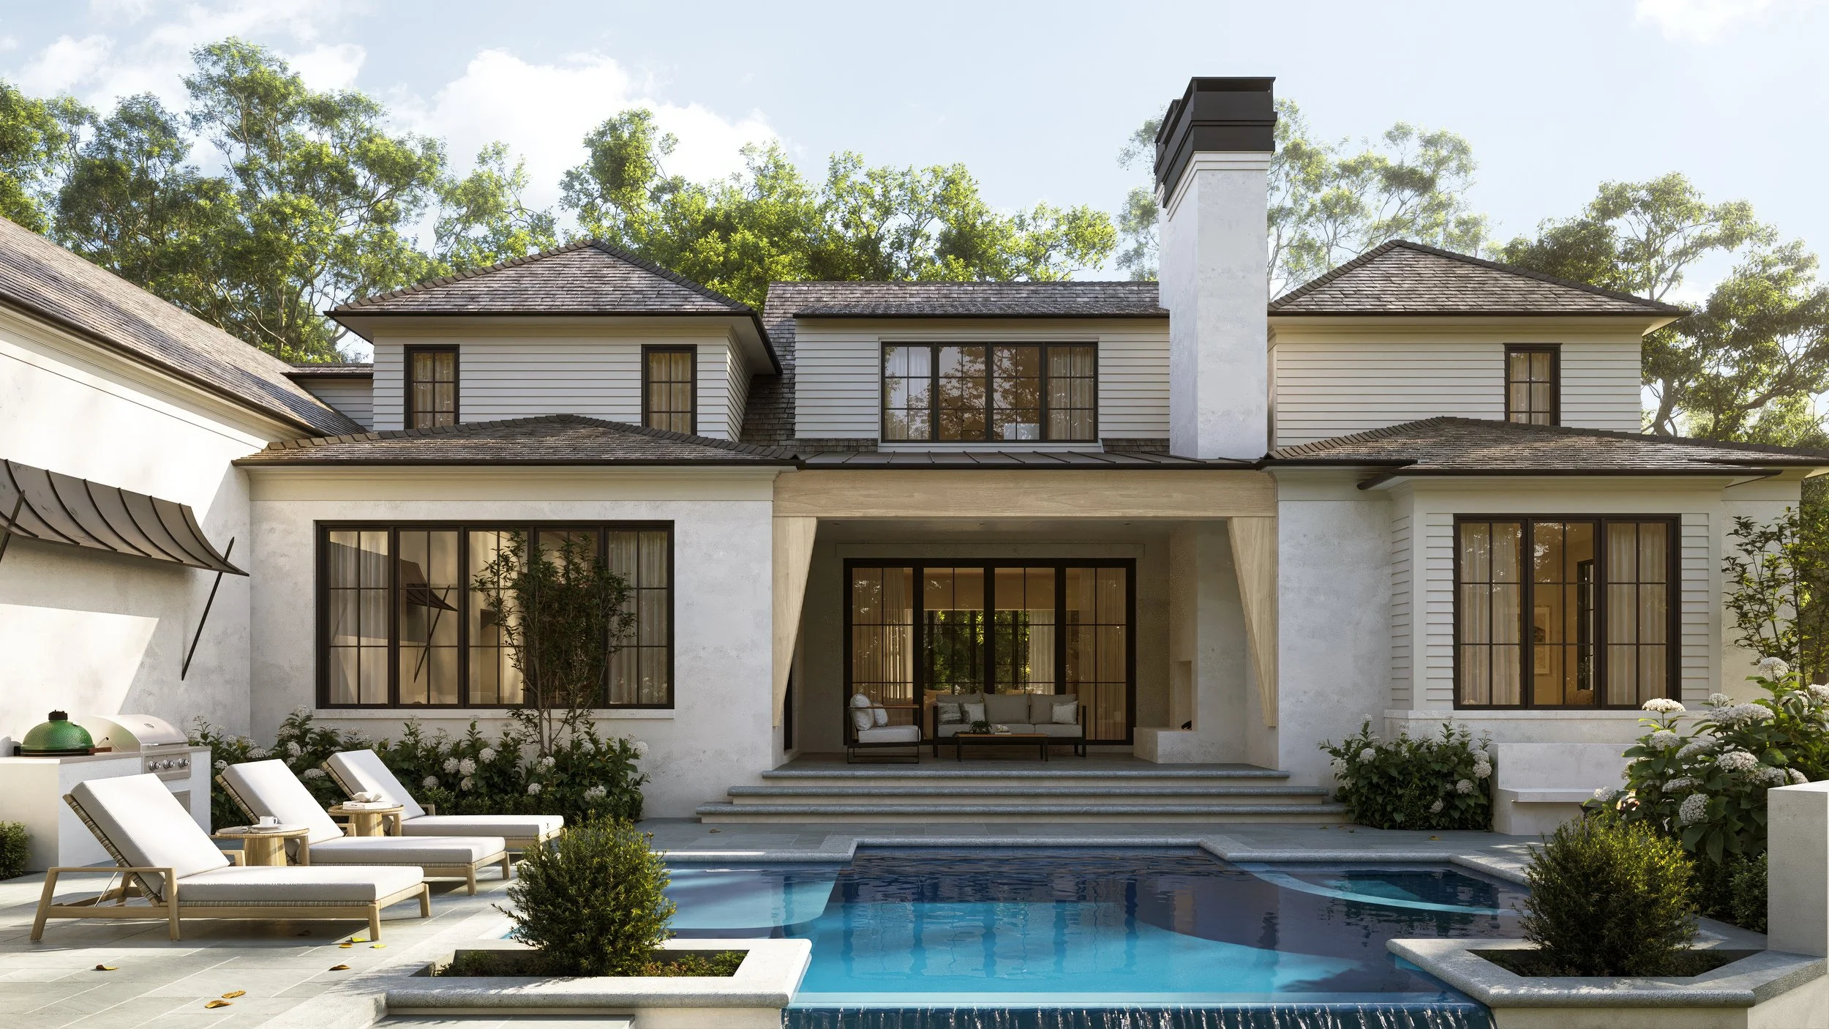
The primary suite offers a true private retreat. A freestanding soaking tub overlooks the surrounding tree canopy, while the generously appointed dressing room is scaled more like a boutique than a closet. Beyond the covered terrace and fully equipped outdoor kitchen, an infinity-edge pool extends toward a detached pool house, transforming the backyard into a private resort.
The upper level is equally considered, offering a fitness studio, sauna, media room, and a secondary entertaining bar, alongside four additional bedroom suites—each complete with its own private bath and walk-in closet. In total, the home features six bedrooms, seven full baths, and two powder rooms, thoughtfully designed to accommodate both everyday family life and gracious entertaining.
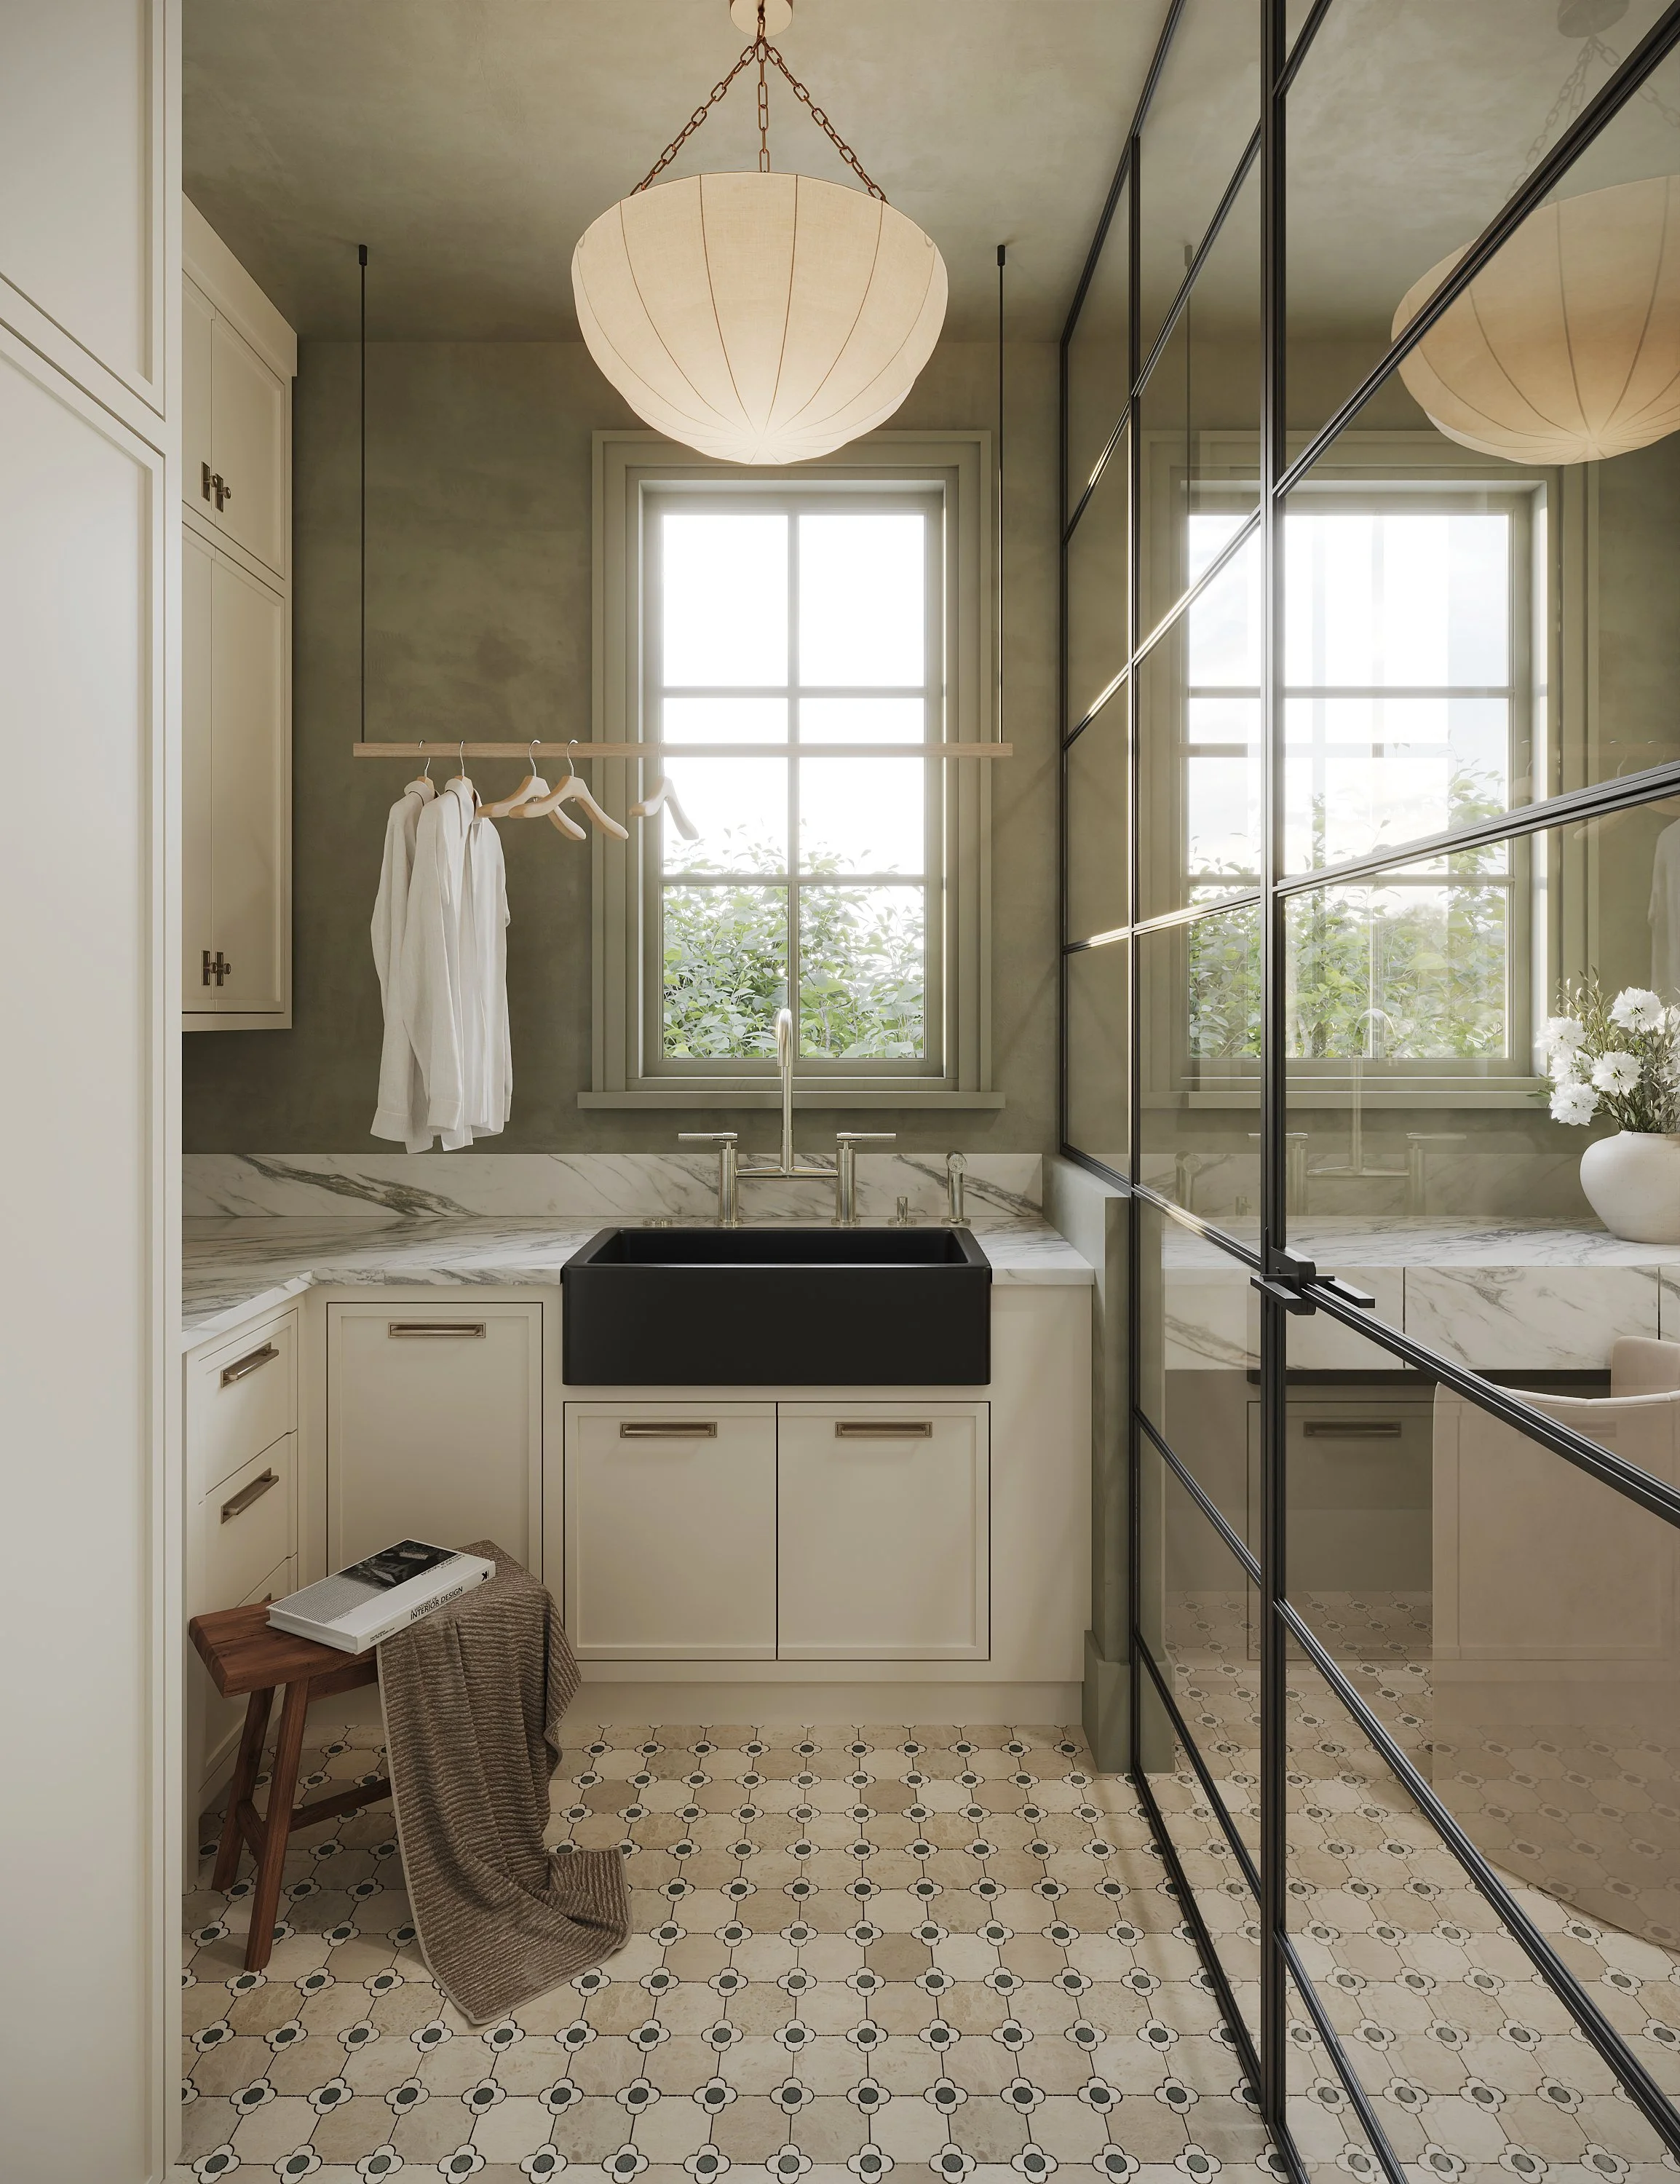
Every finish reflects Focus Design Build's uncompromising commitment to craftsmanship. White oak, blackened steel, hand-finished brass, and meticulously selected natural stone create interiors that feel timeless rather than trend-driven. Every detail—from the scale of the architecture to the feel of a door handle—has been carefully considered to create a home that is as enduring as it is beautiful.
Estimated Completion: Q4 2026
PROPERTY INFO
7,877 Square Feet
6 Bedrooms
7 Full Baths / 2 Half Baths
Guest Suite on Main Floor
3 Car Garage
1.92 Acre Lot (150’ x 593’)
Pool with Integrated Spa
Generator Ready
Selected FEATURES
Flooring: Engineered Hardwood, Marble
Wolf Subzero Appliances: 2 Dishwashers, Built-in Drawer Microwave, 30” Built-in Refrigerator & Freezer, 48” Double Oven Range, Wolf Coffee Machine, Second Refrigerator & Freezer in Scullery
Kitchen Island with integrated Banquette.
Open Floor Plan - 2nd Ensuite Bedroom on Main Level
Covered Porch with Wood Burning Fireplace
Pool House with Kitchenette & Sauna
Floor plans
First Floor
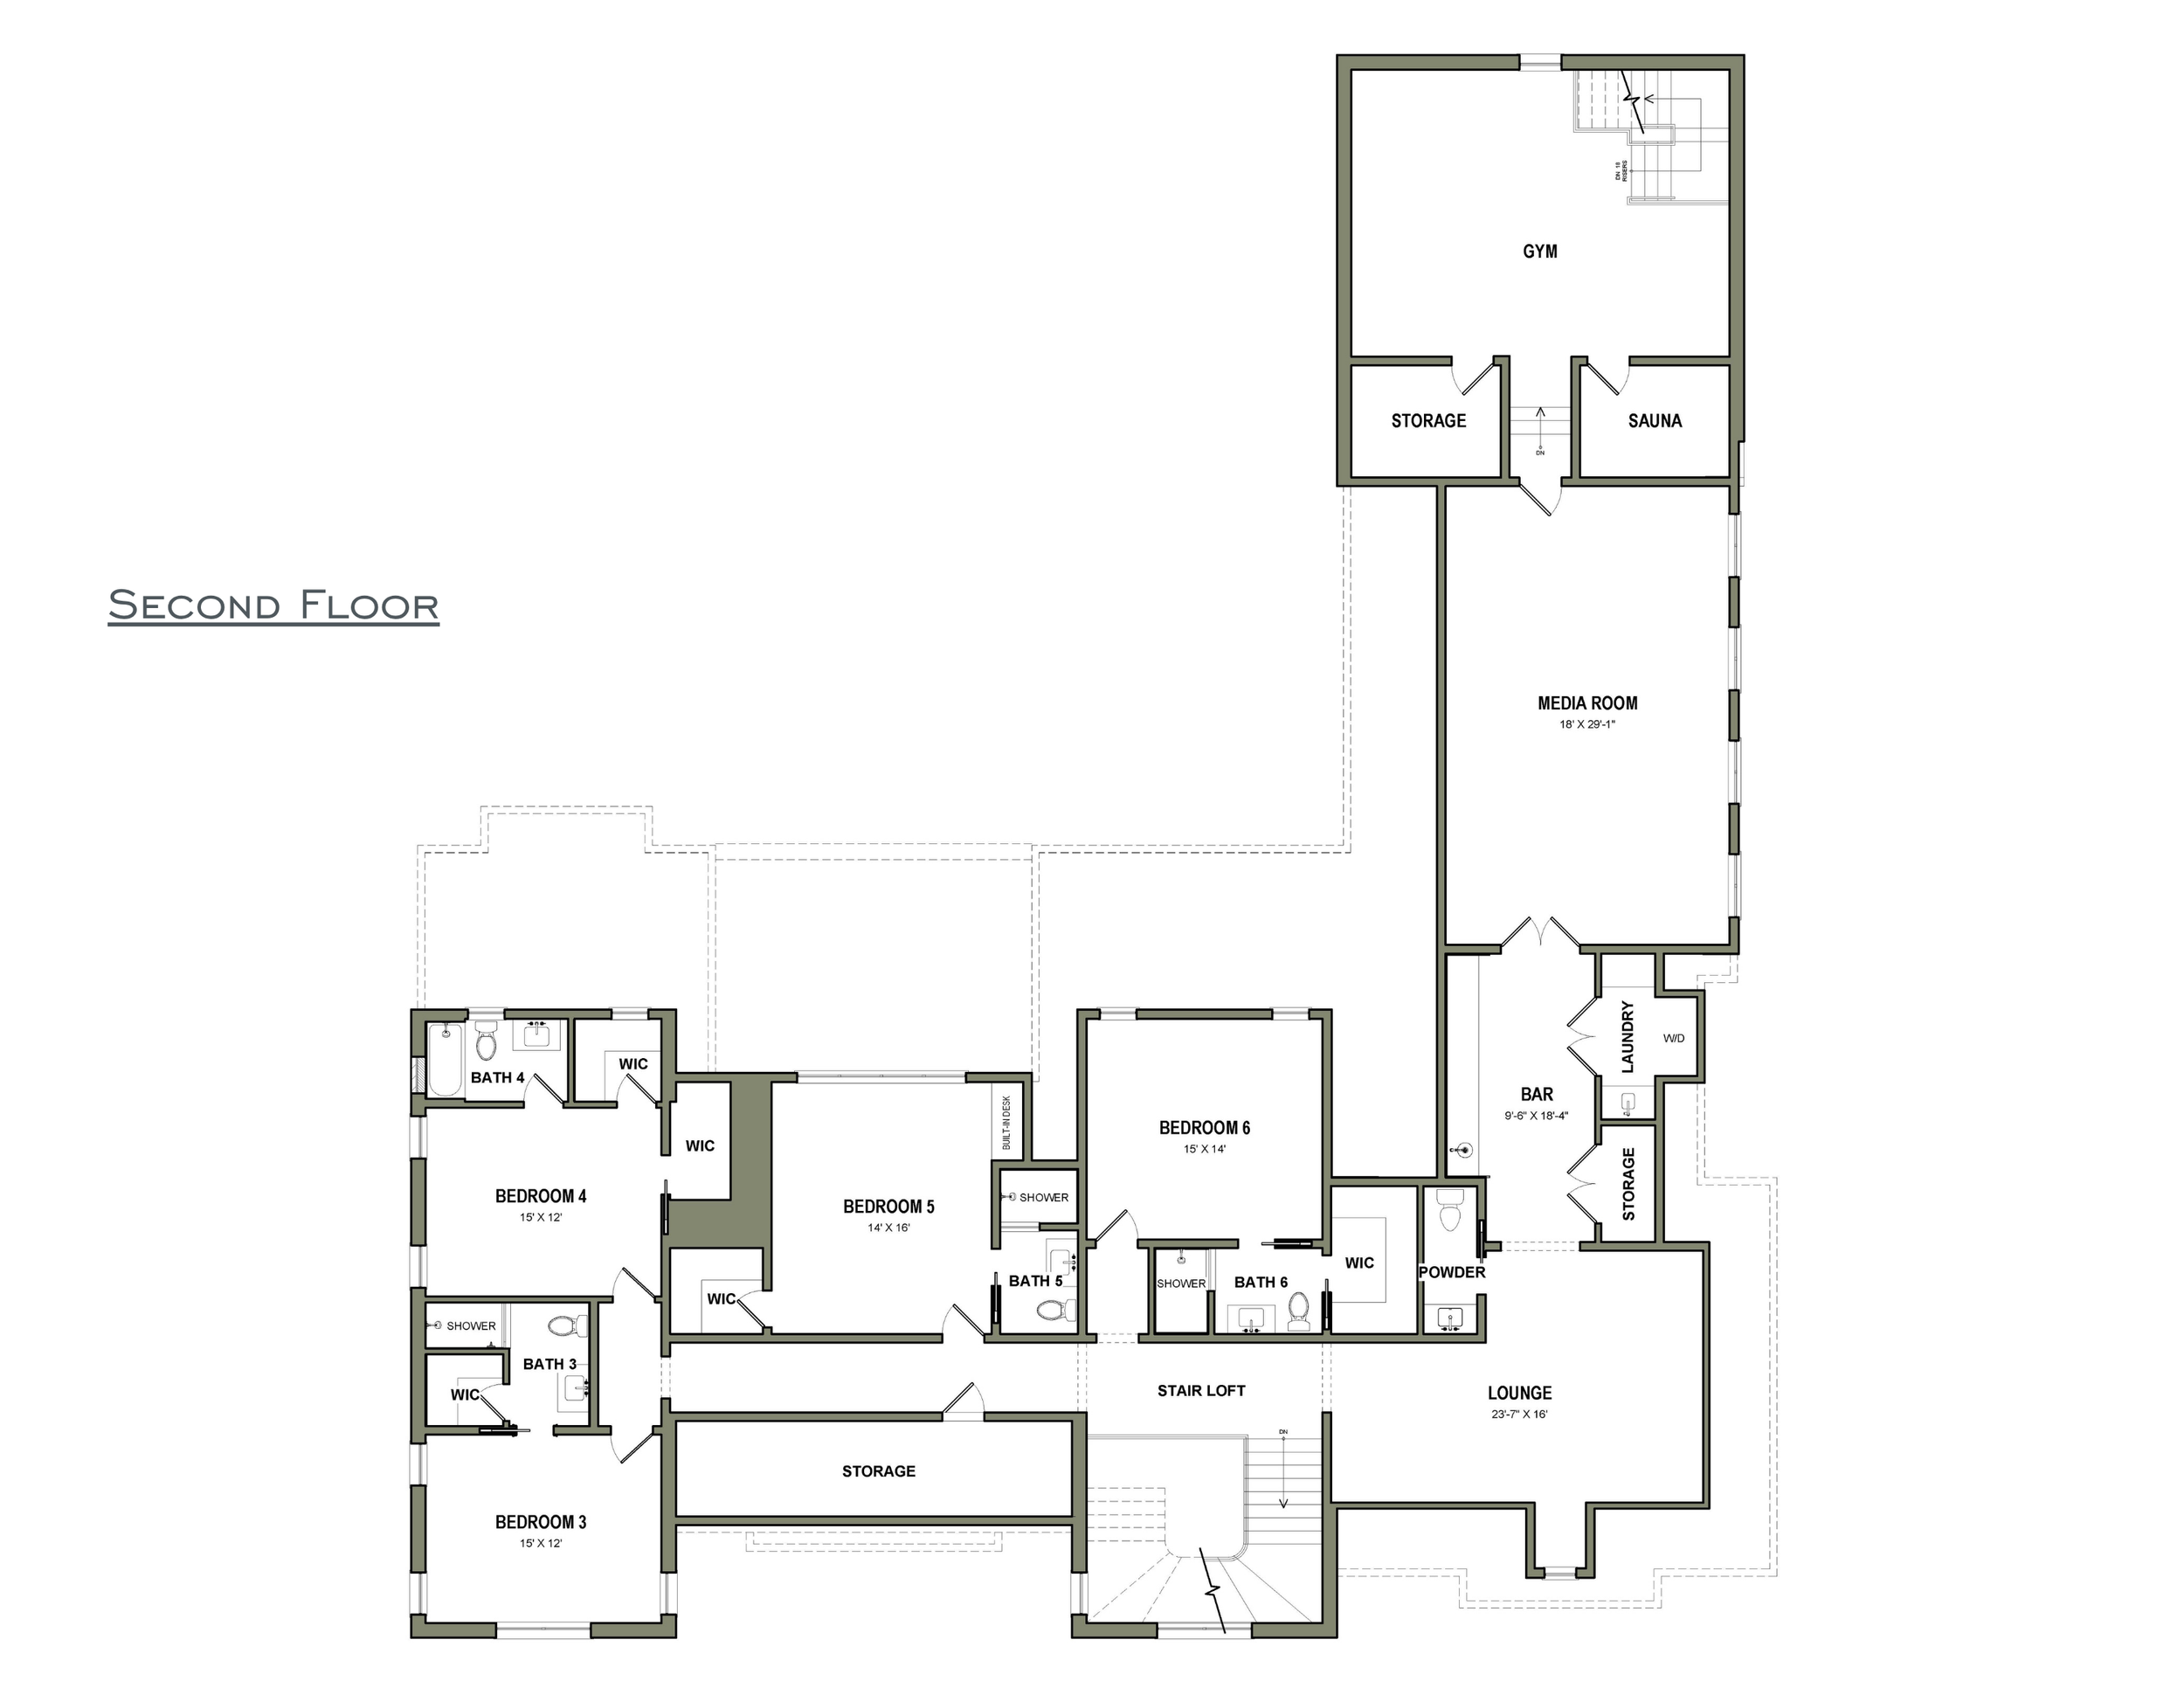
Second Floor
Site Plan & Landscape Design
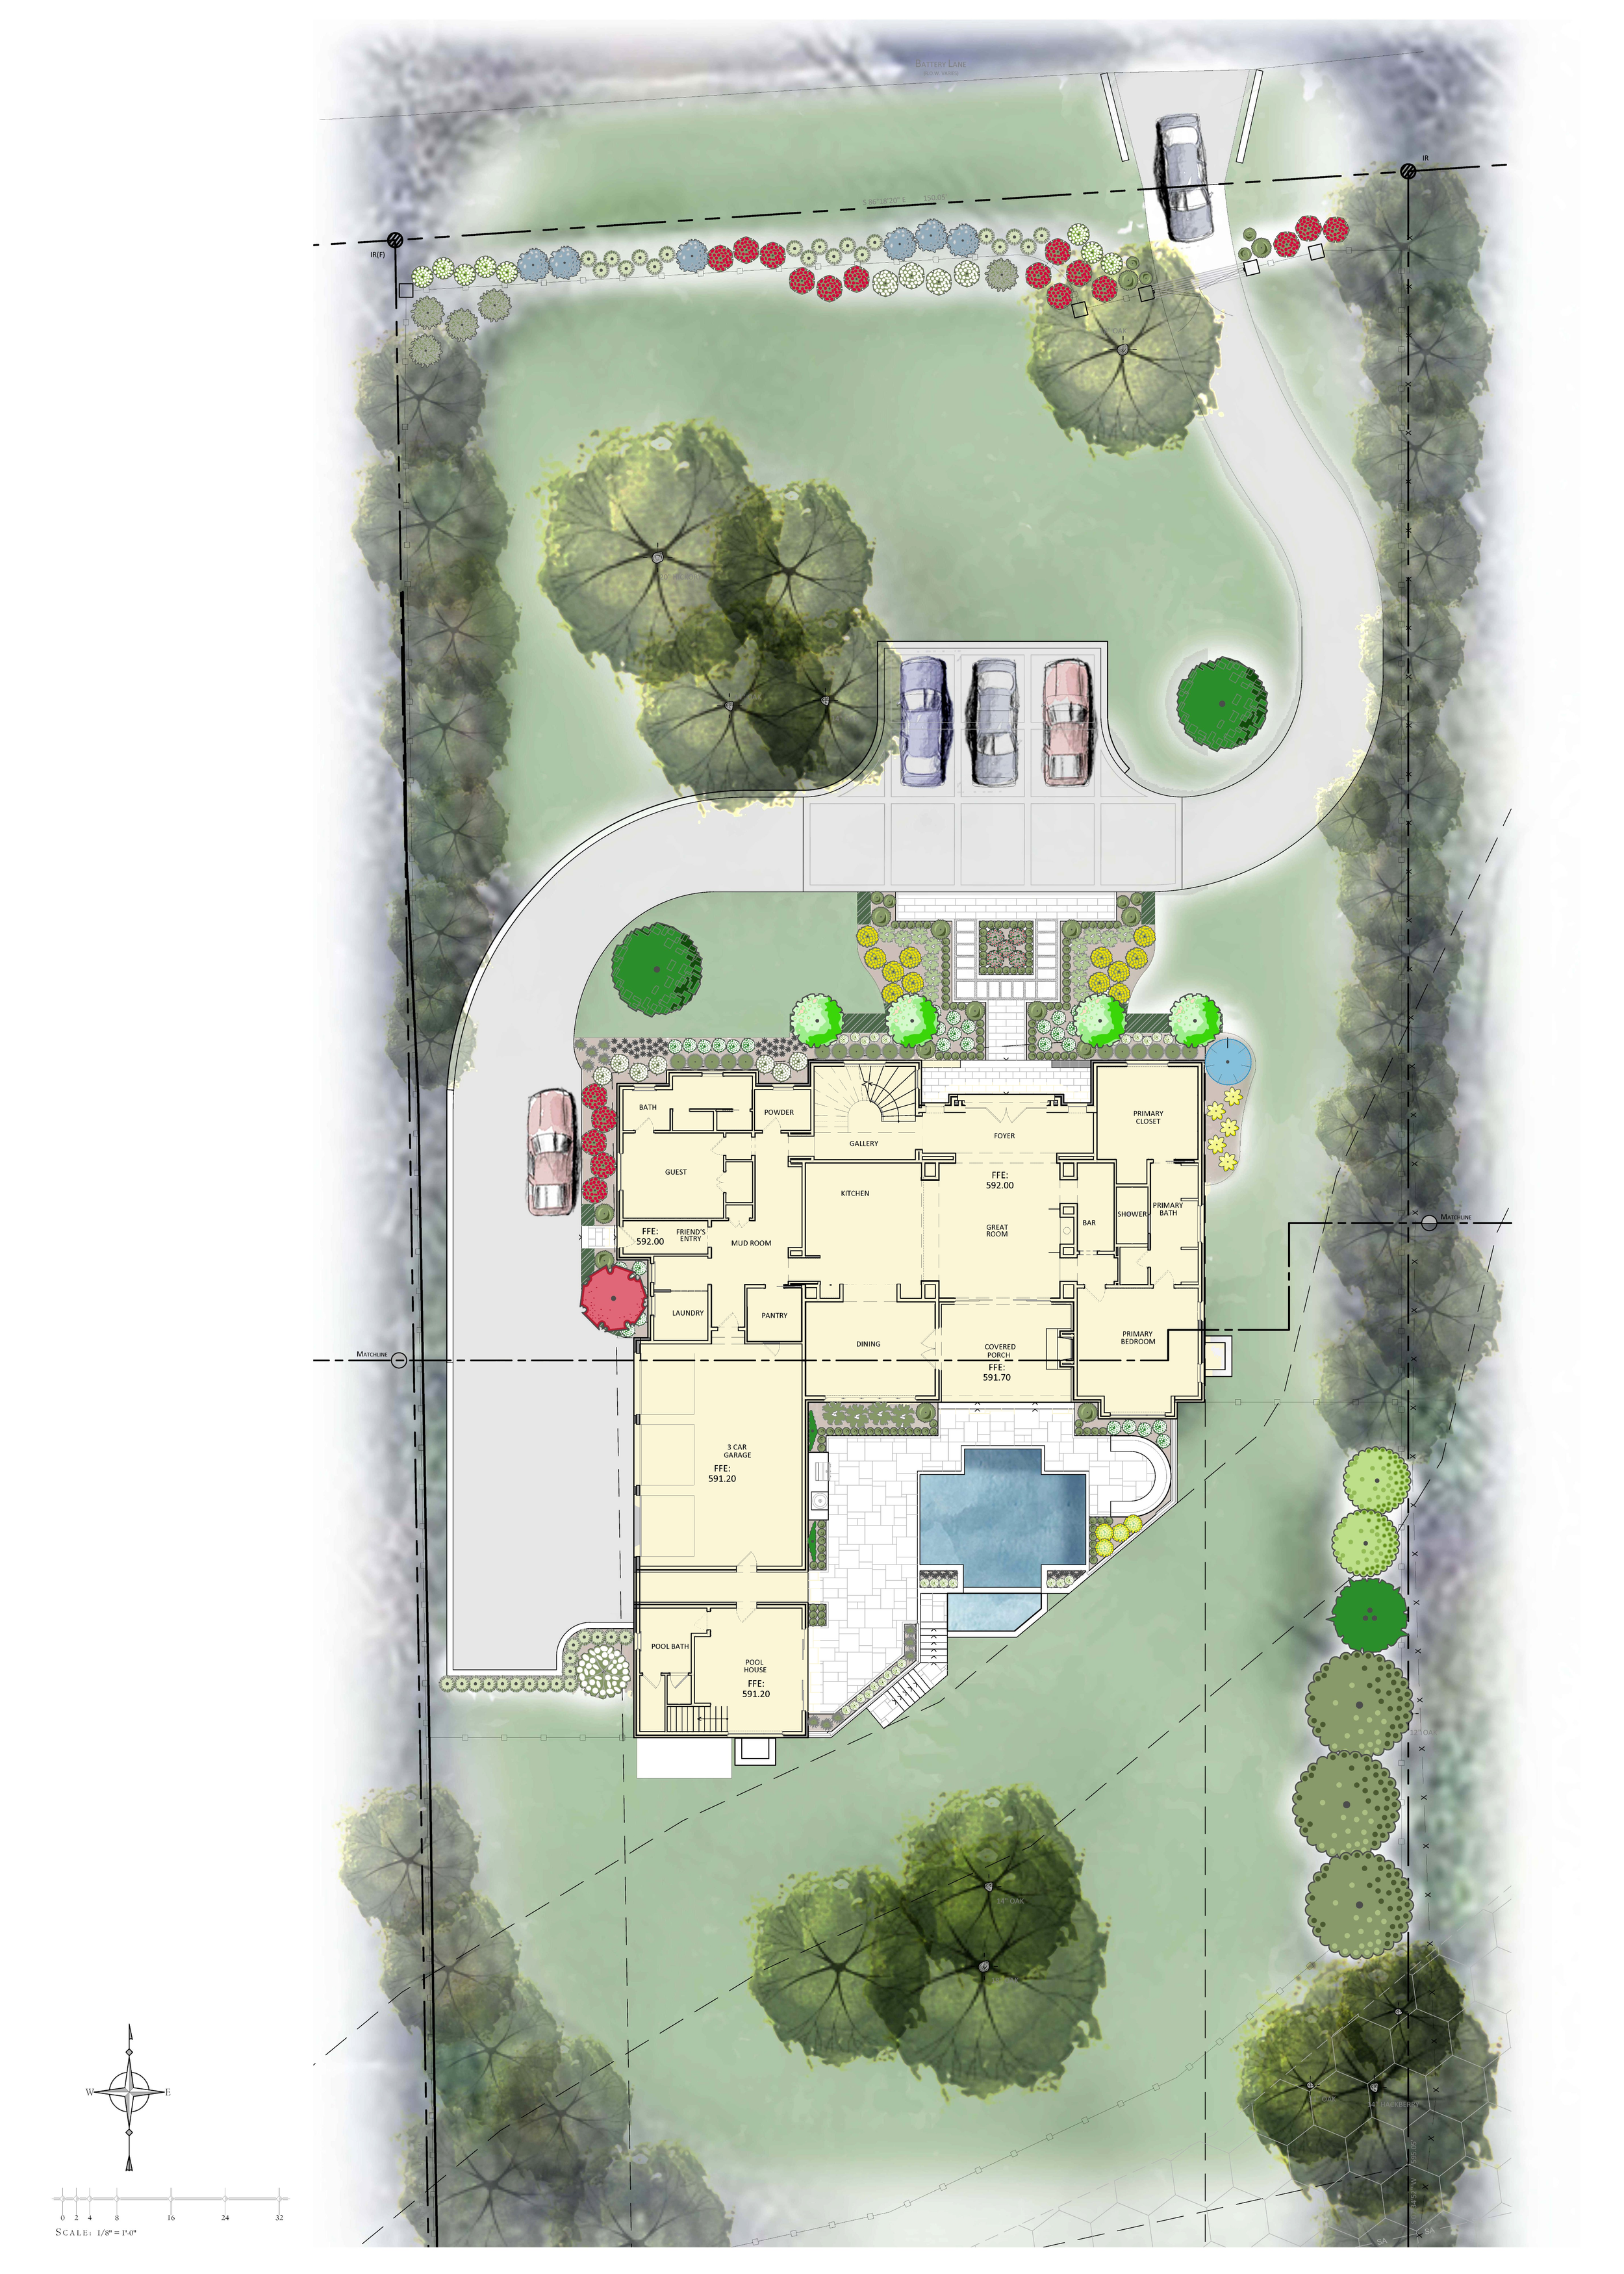
This landscape master plan illustrates a thoughtfully composed estate designed for both daily livability and elevated entertaining. The residence is positioned intentionally on the lot to create a gracious arrival sequence, balanced and proportionate architecture, and a secluded outdoor retreat.
Site Composition
The home anchors the center of the property, with a symmetrical front approach framed by curated foundation plantings and mature canopy trees. A structured walkway leads from the drive to an elegant front entry, reinforcing architectural presence and proportion.
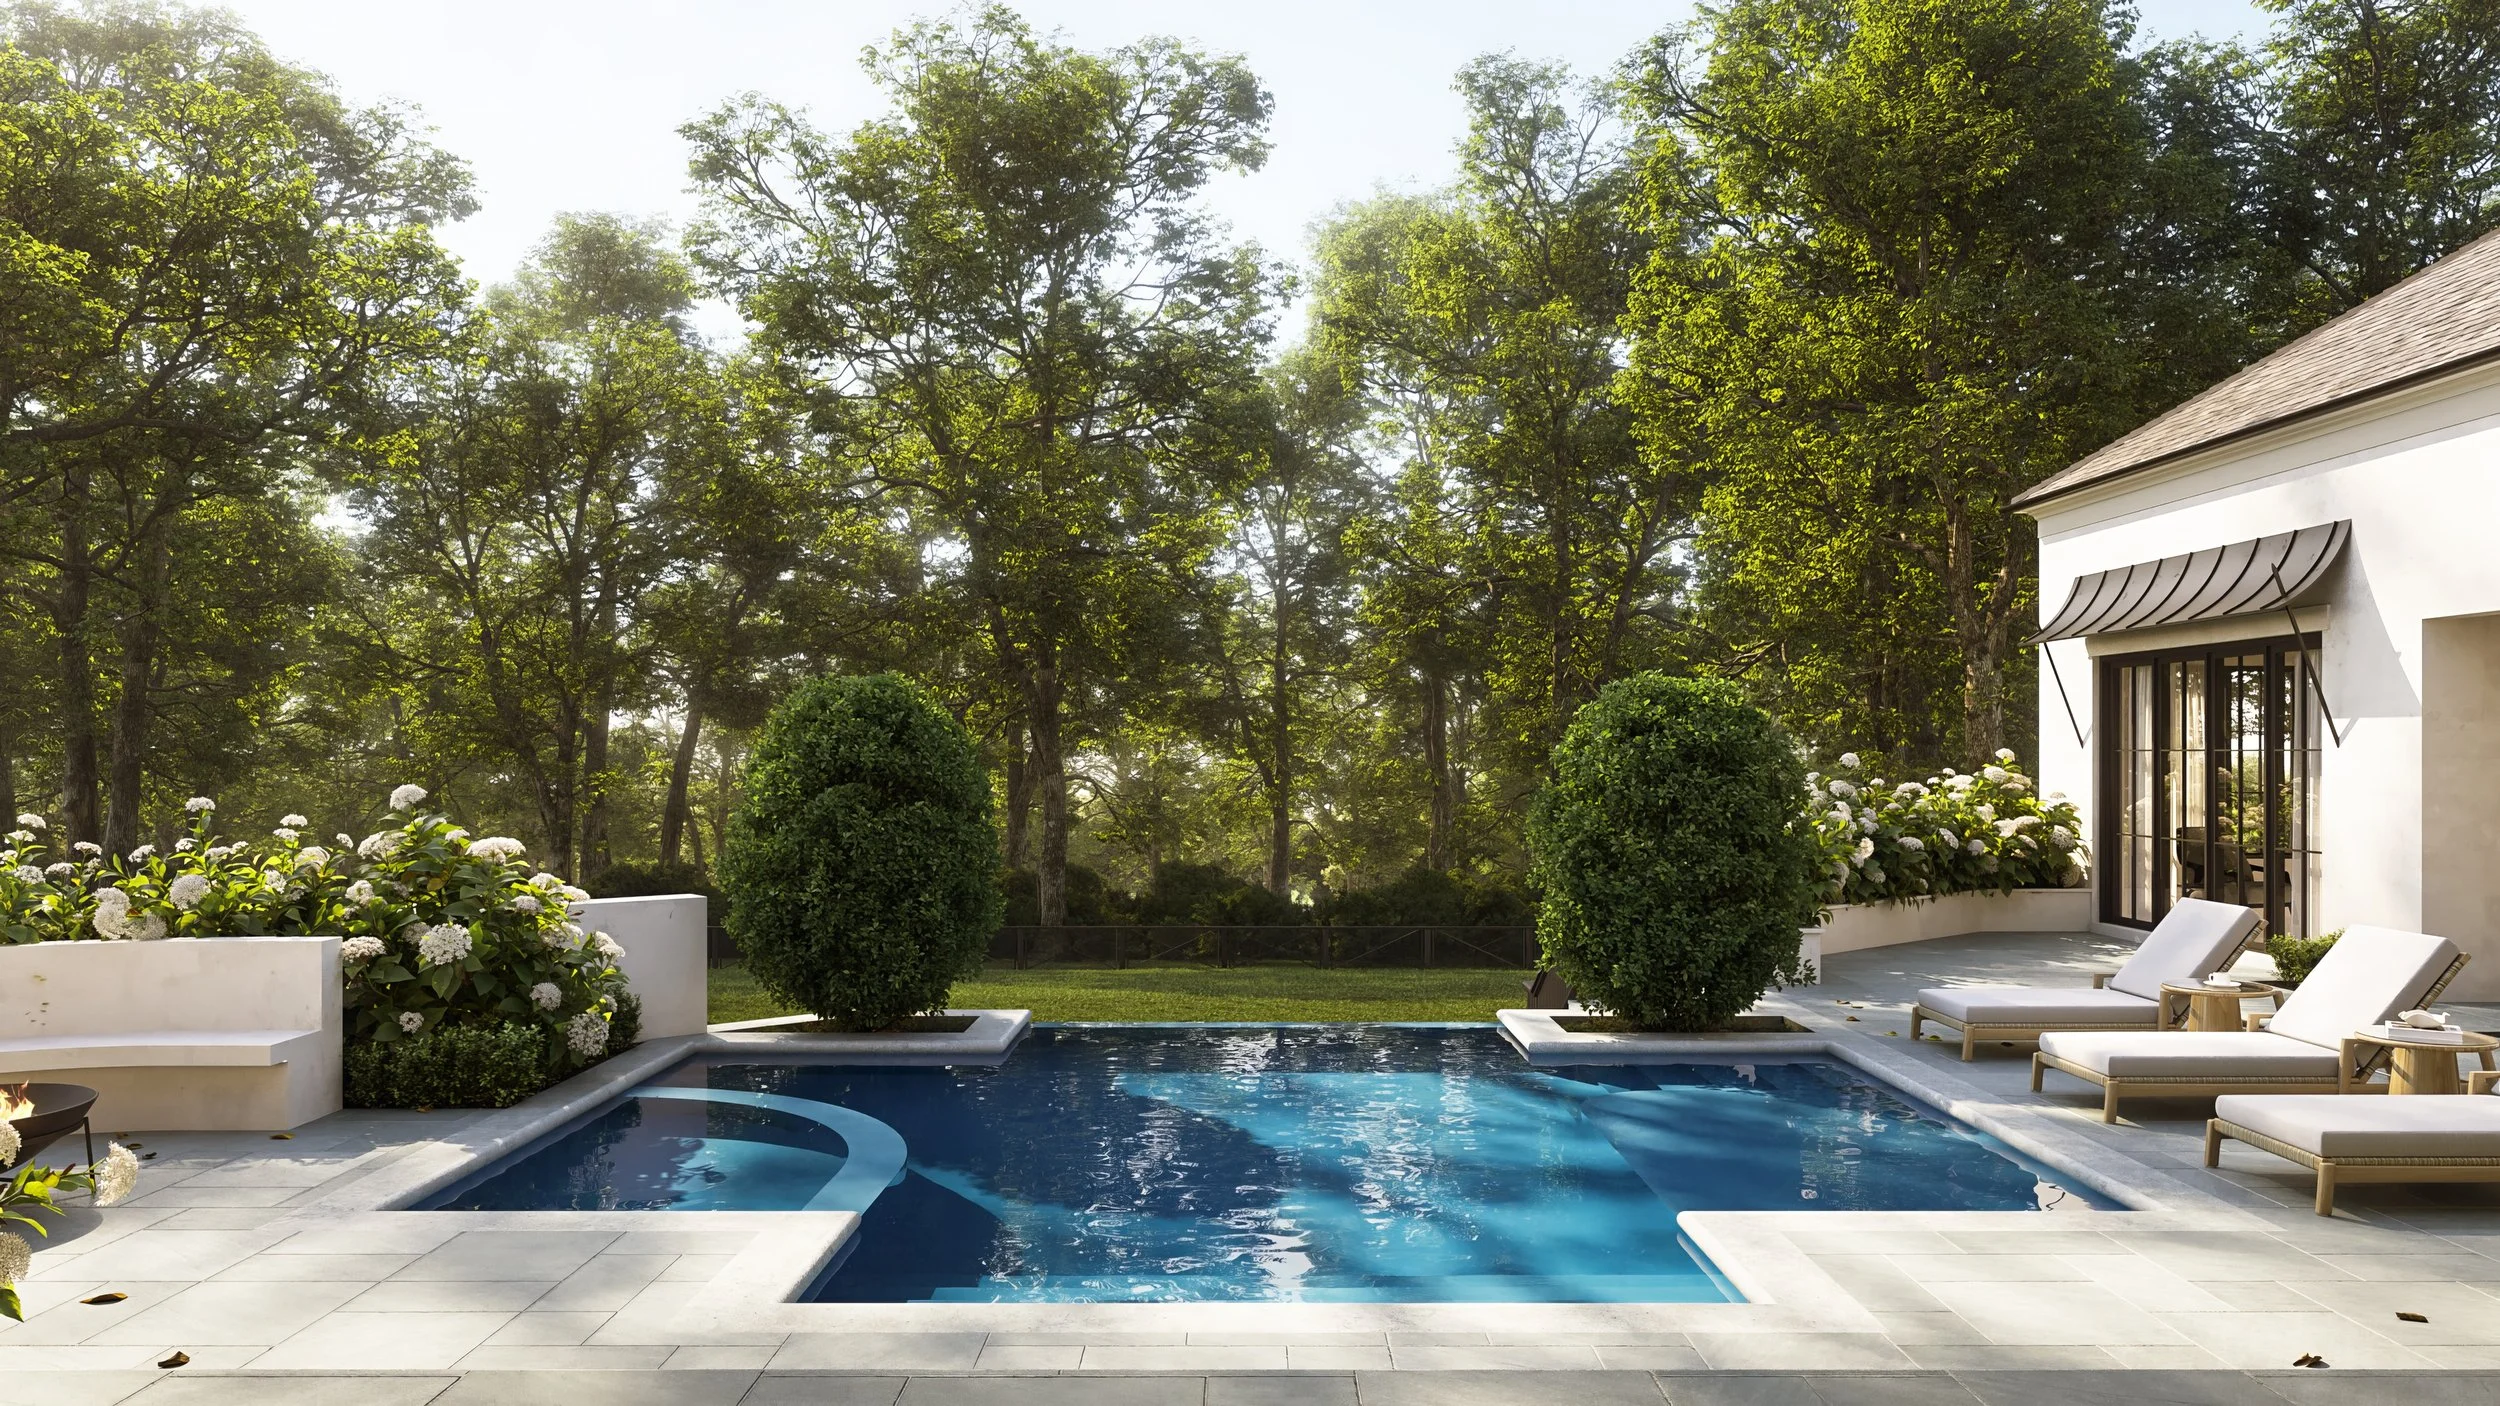
To the rear, the home opens to a resort-caliber outdoor environment:
Central courtyard pool and spa, positioned as the focal point of the outdoor experience
Expansive hardscape terrace for seamless indoor-outdoor flow
Dedicated spa and lounger space
Layered planting beds creating privacy and depth
Structured perimeter landscaping that frames views while preserving openness
The garage and drive are discreetly positioned to maintain architectural integrity while providing practical access. Mature tree preservation and additional landscape buffering reinforce the stately character of the property.
The result is a plan that balances geometry and softness — structured architecture softened by layered greenery — creating both privacy and presence.

CONNECT
2002 Richard Jones Rd. Suite C-304 Nashville, TN 37215
FOCUS BUILDERS, LLC — ©2026 All Rights Reserved.
All renderings are conceptual and may not represent exact finishes or specifications.